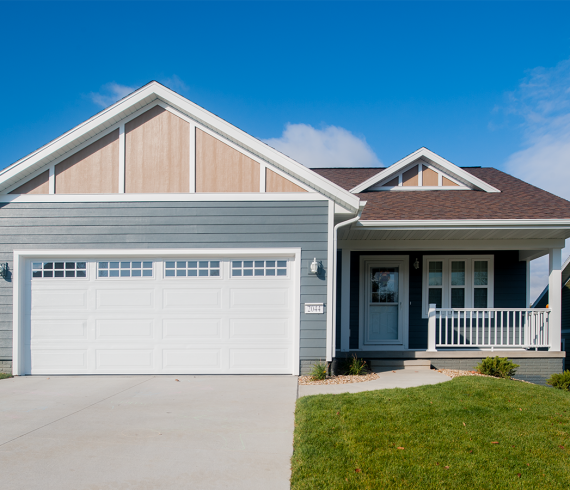
The Sugar Creek project aims to create a diverse community that mixes low income housing amongst market rate housing. It is a project that truly adheres to the mission of the client: “Cultivating opportunities for vibrant neighborhoods and communities”. The designs were developed through thoughtful detailing in which components reflect traditional building character. Components, such as the front porch, embrace the goal of community. Simple details contribute to the success of challenging the stereotype of affordable housing. Location: Cedar Rapids, IA Program: Single Family Housing Area: 28,500 SF - 20 Houses Client: Community Housing Initiatives Photo Credits: ASK Studio
Read More
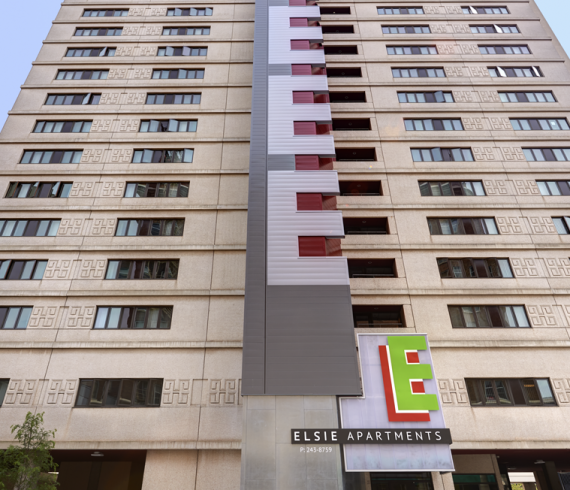
Elsie Apartments is a project that encompasses transformation to new technologies and urban connections. It reinstates a community fixture that had lost viability with contemporary, elderly apartment seekers. Challenges of the project included adding an elevator to the 12-story structure and enhancing skywalk connections. The existing units were updated and many improvements were made to ensure life safety and accessibility in the more than 40-year-old structure. The congregate areas were revived into comfortable community spaces for the residents. Also included is an exercise area, library and several digital-lounge areas. The final interiors were designed to address the contemporary requirements of the anticipated residents, while considering the marketing impact of all changes. How the building is seen from the street and from the skywalk has transformed the building’s image and its bottom line. Location: Des Moines, IA Program: Residential Area: 122,426 SF Client: Newbury Living Photo Credits: Cameron Campbell Integrated Studio
Read More